NEWS | SOFTWARE | SHEET
How to Calculate Dome Concrete Volume, Area and Curve Length
The dome slab has been generally constructed in mosques, temples, palaces and other architectural structures. The dome slab has been constructed on a conventional slab. The thickness of the dome slab is generally 0.15m. The dome slabs are available as circular, semi-circular or hemispherical shapes, and the shuttering has been done on the conventional slab in the dome shape. In this context, concrete has been filled into the shuttering, forming the dome shape.
The dome slab is one type of concrete slab. The dome slab spans a space through compression rather than bending, which helps to distribute the building loads throughout its surface area and helps to transfer the forces outward to their supports. The dome structure can stay stable due to its shape, as it allows the gravity load to flow along the curved paths naturally.
Discuss the different types of dome slabs used in construction projects
Traditional or masonry domes
These types of dome structures have been built using bricks or stone. The masonry domes are commonly seen in heritage structures, mosques and temples. The traditional or masonry domes are extremely durable, and the construction of this type of dome requires skilled workmanship.
Reinforced concrete domes
Reinforced concrete domes have been widely used in modern construction projects, for example, planetariums, water tanks, temples and also public buildings. The reinforcement in this type of dome helps to manage the tension near the base and around the openings. In the construction of these types of domes, consistent strength of the concrete and proper curing of the concrete are essential to achieve long-term durability and performance.
Air domes
The air domes have been supported by controlled internal air pressure rather than a rigid framing structure. In the air domes, a fabric or membrane shell has been anchored at the base, and it has been kept in the dome shape using a continuous air supply.
Steel, geodesic and space frame domes
The steel dome structures use ribs, space frames or lattices, which help to create large and lightweight spans. On the other hand, geodesic dome structures are formed from interconnected triangles, which are more structurally stable and material efficient. As a result, the use of geodesic domes has become popular in greenhouses, eco-resorts and exhibition spaces.
Applications of dome slabs in different construction sectors
The dome slabs have different applications throughout different construction structures, which are as follows:
- The dome slabs have been used in religious and cultural building structures.
- Dome slabs have also been used in indoor sports facilities and stadiums.
- In water tanks and reservoirs, dome slabs have been used.
- Dome slabs also help to create temporary construction shelters for all-weather execution.
- The dome slab has also been used in industrial bulk storage for grain, cement or fertiliser.
Working principle of dome construction
The dome slab behaves as a series of arches that have been arranged in a circular form. In the dome slab, the load of the building has been transferred throughout the curve, mostly in compression. In this case, circumferential or hoop forces have been developed around the dome near the base area. In this case, if the base is not adequately restrained, then the outward thrust should be resisted by using ring beams or buttressing systems.
Importance of the cement materials in the construction of the dome slabs
The dome slabs rely heavily on compressive strength and its ability to transfer the load uniformly. If teh cement quality is inconsistent, then there is a chance of micro-cracking in the thin shell sections, uneven distribution of stresses or can also reduce the durability over time.
In the case of the reinforced concrete domes, the cement needs to deliver predictable strength, long-term durability and workability. As a result, the large dome project specifies strict performance criteria and also needs controlled curing regimes.
Learn about the process of calculating the concrete volume of the dome slabs
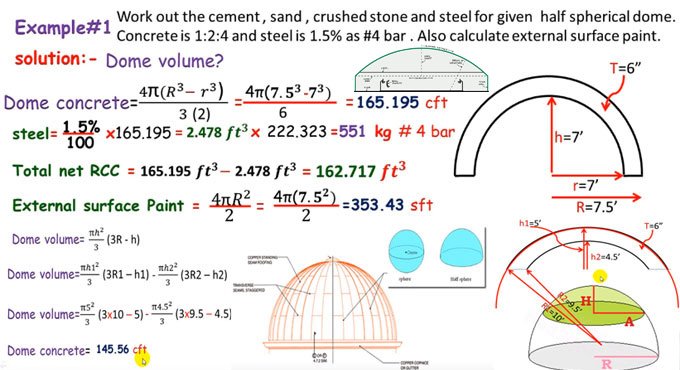
To estimate the concrete volume of the semi-spherical shape dome slab, the estimator needs to follow the formula.
It has been assumed that the thickness of the dome slab is 0.15m., that means 150mm.
The Outer diameter of the dome slab = D = 6.3 m; the Height of the dome slab = Inner radius = 3m; and the Inner radius of the slab = r = 3m.
The concrete volume should be calculated by following the formula = [2/3 × π × { ( R )3- ( r )3 }], in which, R = outer radius
= D/2 = [6.3m ÷ 2] = 3.15m.
So, the volume of the dome slab is = [2/3 × 3.142 × { ( 3.15m)3- ( 3m )3 }] = [2/3 × 3.142 × { 31.256 - 27}] = 8.912 cum. That means = 314.72 cu ft.
Whereas, the outer surface area of the dome slab can be estimated by the following = [2 × π × ( R )2]
That means, = [2 × 3.142 × ( 3.15 )2] = 62.35 sq m. = 671.16 sq ft.