NEWS | SOFTWARE | SHEET
A complete guide to the Reinforced Concrete Staircase
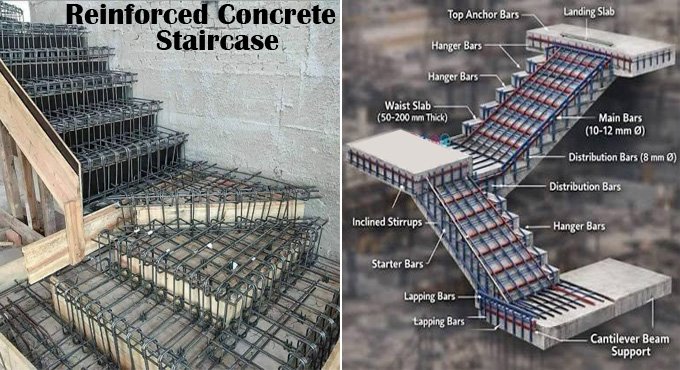
The reinforced concrete staircase has been made with concrete and reinforced with steel rods. The reinforced concrete staircase helps to connect the different levels of the building structure and provides more strength to the staircase structure of the building. The steel-reinforced concrete staircase has the ability to resist higher amounts of load on it. The reinforced concrete staircases have been widely used in all types of buildings throughout the world.
The reinforced concrete staircase can be cast in situ or can be installed as precast units. The design and construction of the reinforced concrete staircase depend upon several factors, including the dimensions of the staircases, the satost slab support, size of the landing, grade of concrete, safety railings, reinforcement process and curing process.
Discuss the key components of reinforced concrete staircases
Tread: Tread is the flat and horizontal portion of the reinforced concrete staircase on which people walk.
Riser: This component of the reinforced concrete staircase helps to provide safety by ensuring that the individual’s foot does not fall through the gaps of the staircases.
Landings of the staircase: A landing is us to provide a break from climbing up the steps of the staircases.
Supporting walls and beams: The reinforced concrete staircases have been supported by load-bearing walls or beams, which have been present along the width or length of the staircases.
Flight: Flight is the series of steps in the reinforced concrete staircase, which extends from floor to floor.
Guard: Guard is the vertical barrier in the reinforced concrete staircase, which is installed along the edges of the staircases or floor openings.
Steps: Steps are a combination of riser and tread of the reinforced concrete staircase.
Run: Run refers to the total length of the stairs in the horizontal plane.
Handrails: Handrails refer to the protective bars that have been placed at a convenient distance above the stairs.
Balustrade: Balustrade refers to the railing that has been composed of balusters capped by the handrail.
Learn about the different types of concrete staircases in building structures
On the basis of the staircase profiles
Folded Plate Staircase: This type of staircase is parallel to the tread and risers, in which a uniform thickness has been maintained along the staircase.
Waist Slab Staircase: In this type of staircase, the treads and risers have been erected on the sloping concrete slab, which expands throughout the landings on the staircase on both sides.
Cantilevered RCC Staircase: This type of staircase does not have any risers, and it has been supported by the sloping beam or wall which is located at the centre or edge of the staircase.
On the basis of the concrete casting method
Precast Staircase: In the case of precast concrete staircases, the individual steps and landings of the staircase have been manufactured in the factories, and it has been transported to the construction site. In this type of staircase construction process, both construction time and labour requirement have been reduced, which is beneficial for large buildings with multiple staircases.
Cast In-Situ RCC Staircase: In this type of staircase construction, the concrete has been mixed and poured on the construction site after shuttering has been placed. This type of staircase is appropriate for small buildings along with 1-2 staircases.
Process of constructing reinforced concrete staircases
Mark the layout of the staircase: While constructing the reinforced concrete staircase, at first, the position, width, landing level, length, the size of the treads and the riser count need to be marked accurately. These measurements should be taken accurately, as any kind of mistakes at this stage lead to uneven steps in the staircase.
Preparing the formwork: Formwork needs to be installed accurately to support the wet concrete until it achieves the required strength. In this case, the shuttering should be rigid, leak-proof, properly aligned and also needs to be strong enough to resist the loads of the concrete, steel, workers and vibrations.
Fixing reinforcement for the staircase: The bars, landing reinforcement and anchorage need to be fixed properly according to the structural drawings. In this case, cover blocks can be used to maintain the concrete cover.
Checking stair dimensions: Before pouring the concrete, the builder needs to check the landing level, thickness of the waist slab, the spacing between the concrete, support conditions and also check the stability of the formwork.
Pouring concrete: In the next step, the concrete is placed from the lower portion upward where suitable. The concrete should be compacted accurately to avoid any kind of honeycombing and voids in the concrete.
Finish the steps: After pouring the concrete, it needs to be levelled and finished properly according to the final flooring plan.
Curing process: The concrete needs to be cured properly to support the strength development of the concrete and minimise the shrinkage cracks in the concrete.
Installing railings and final finishes: After completing the reinforcement work, handrails, nosing, railings, stone, or other finishes need to be installed properly.
Understanding the advantages of using reinforced concrete staircases in building structures
- The reinforced concrete staircase has higher tensile strength to resist live loads and dead loads.
- The reinforced concrete staircase has the ability to resist fire better than other materials of the staircases, like steel and timber.
- The reinforced concrete staircases are resistant to slip.
- There is less chance of rusting in the reinforced concrete staircase than in steel staircases. On the other hand, wooden staircases can rot, whereas reinforced concrete staircases do not face this kind of issue. Thus, the reinforced concrete staircase requires minimal maintenance and has long-term durability compared to the other types of staircases.