NEWS | SOFTWARE | SHEET
Designing Steel Beams to Resist Combined Bending and Shear Stress
The steel beam has been widely used throughout different industries and construction projects. The steel beams have been designed to resist the loads and help provide support for the construction projects. The steel beams help to distribute the loads and bear bending moments, which helps to ensure the long-term durability and stability of the construction structures. The steel beams have been primarily designed to resist bending forces and help to transfer the loads to the columns and the foundation of the building structure.
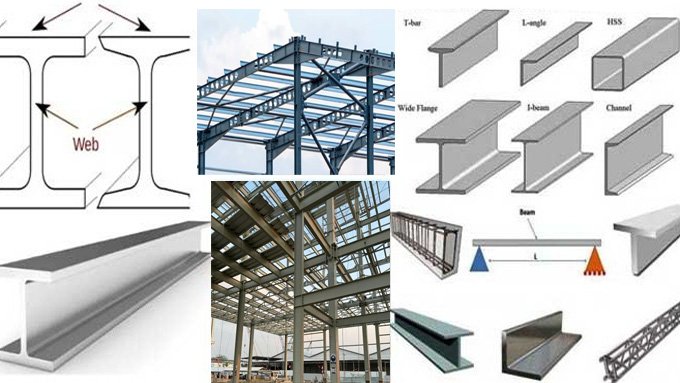
The cross-sectional shape of the steel beam, like an 'I' or 'H', helps to provide maximum strength along with minimal materials. The essential framework for roofs, floors and the support system of the building and bridge structure has been made with steel beams, as builders rely on steel beams for their predictable high strength and performance.
Discuss the reasons for using steel beams in construction projects
Heavy load-bearing capacity
The steel beams provide support for the immense weights over a long period of time without any structural failure. This load-bearing capacity of the steel beams allows for open floor plans and large column-free spaces in the building structure. In addition, the user can also design wider openings and provide supports for the heavier loads.
Long-term durability
The steel beams have the ability to resist corrosion, pest damage and deformation; thus can maintain the structural integrity of building structures for decades with minimal maintenance. The long-term durability feature of the steel beams also helps to ensure the safety of the building structure and helps to reduce the long-term costs of the building.
Offering design flexibility and adaptability
The steel beams can be fabricated into different shapes and lengths, which helps to meet the specific design needs of the building structure. The design flexibility of the steel beams helps to support innovative architectural designs of the building structure. Thus, the steel beam allows custom solutions for unique project challenges.
Cost-effective
The prefabricated steel beams can arrive on the construction site ready for quick assembly along with bolted or welded connections. This prefabricated nature of the steel beams helps to speed up the structural framing processes as compared to cast-in-place concrete. Faster erection of the steel beams can lead to the earlier completion of the projects and helps to reduce the overall labour costs of the projects.
Applications of steel beams in different sectors
Used in building structures
The steel beam helps to provide support for ceilings, floors and roofs of the building structure.
Used in bridge structures
The steel beam has also been used in bridge structures to offer structural integrity and load-bearing capacity.
Used in industrial warehouses
In industrial factories, the steel beam has been used in the production of the building frames and overhead support systems.
Used in skyscrapers
The steel beams act as the primary vertical and horizontal supports in skyscrapers.
Used in parking garages
In the parking areas, the steel beams have been used in parking garages to withstand the heavy loads from the vehicles.
Used in retail and hospitality sectors
In the retail and hospitality sectors, the steel beams have been used to support the large open areas without the requirement for intermediate columns.
Learn about the design process of the steel beams to support combined bending and shear forces
Eurocode 3 is the official European standard rules that have been used to design the steel beam structures. Eurocode 3 has been split into twenty individual parts, which contain design rules applicable to steel structures. In structural members, the bending moment and shear forces act simultaneously.
In the case where the shear forces are low, the effect of the forces on the moment resistance of the section has been ignored. According to Eurocode 3, if the applied shear forces are less than half the plastic shear resistance of the cross-section its effect on the moment resistance may be neglected. In this section, it is expected that shear buckling can reduce the cross-section resistance.
In the case where the applied shear force is greater than half the plastic shear resistance of the cross-section, the moment resistance has been calculated by using a reduced design strength for the shear area using the equation fyr = (1 – ρ)fy —– (1).
In which, ρ = (2VEd/Vpl,Rd – 1)2 for (VEd > 0.5Vpl,Rd)
For the reduced design strength of the shear area, Equation (2) has been applied. In this context, the reduced design plastic resistance moment for shear is defined by
My,V,Rd = [(Wpl,y – ρAw2/4tw)fy]/γm0 —– (2), where Aw = hwtw.