NEWS | SOFTWARE | SHEET
Tie Beam in Construction – Purpose, Size and Reinforcement Guide
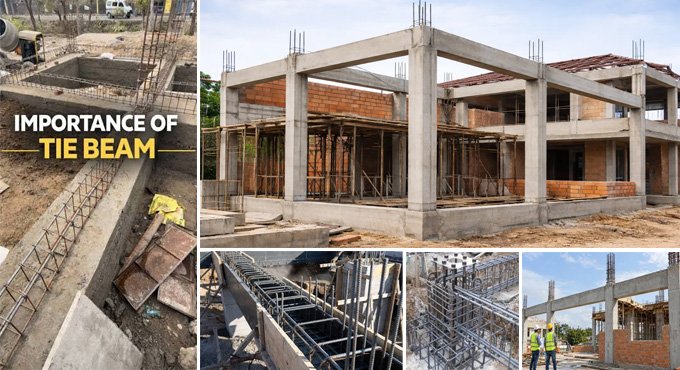
A tie beam refers to the horizontal reinforced concrete members used to connect columns over the foundation level of the construction structure. Tie beams help to improve the stabilty of the construction structure by keeping the column connections and help to reduce movement in the construction structure.
If tie beams are not present in the building structure, columns can shift or sink more easily under wind or earthquake forces. The tie beam helps to distribute the stresses more easily by connecting columns together throughout the building structure.
Learn about the standard size and dimensions of the tie beam used in construction work
The size of the tie beam has been determined by the clear span distance between the columns that it connects. In the case of residential buildings, which have G+1 to G+2 floors, the minimum width of the tie beam should be 230 mm (9 inches), which will match the standard thickness of external brick masonry walls for plastering. The minimum depth of the tie beam should be range between 230 mm and 300 mm (9 to 12 inches), and the cross-section size should be 230 mm x 230 mm or 230 mm x 300 mm. On the other hand, the minimum width of the tie beam should be between 300 mm and 450 mm (12 to 18 inches) and the minimum depth of the tie beam should be between 450 mm and 600 mm (18 to 24 inches) in the case of commercial and industrial building structures.
Applications of tie beams in construction projects
Tie beams have been placed at the different levels of the building structure on the basis of the design of the buildings, the number of the floors and structural system.
Used at the floor levels
The tie beams have been placed commonly at the slabs or the floor levels, which involves the connection of the columns and helps to improve the overall stability of the construction structures. In addition, the tie beams help to stabilise the columns during the construction process. The tie beam also helps to reduce the sideways movement and helps to improve the distribution of the structural loads of the building structure.
Used between the floor levels
In the case of taller construction structures, the columns between the floors have become long and slender. In this case, the intermediate tie beam has been used to support the columns and helps to reduce the structural movements. The tie beams have been extremely useful in multi-storey residential building structures, large-height building structures and are also used in earthquake-prone regions.
Used at the lintel level
The tie beams have also been placed at the lintel levels around 2.1 metres above the floor level. In this case, the tie beams help to support the door and window openings and also help to improve the structural continuity throughout walls.
Discuss the different factors that impact the design of the tie beam
Spacing between columns
The design of the tie beams has been significantly influenced by the spacing between the columns. For example, the tie beams have experienced greater stresses as there is more distance between the columns.
Load conditions
Different types of loads, including wall loads, wind pressure, floor loads and earthquake forces, also influence the design conditions of the tie beams..
Soil conditions
The design of the tie beams has also been influenced by soft or uneven soil conditions, as they can distribute the soil stress evenly throughout the building structure. In the case of seismic zones, the tie beams are able to resist earthquake forces.
Heights and structure types of the buildings
In the case of taller building structures, the installation of the tie beams requires multiple levels to provide building stabilty throughout the multiple levels.
Learn about the functions of the tie beam in construction
Reduces column displacement
Tie beams help to prevent the columns from moving outwards or shifting when they have been subjected to heavy vertical roof loads.
Reduces the slenderness ratio
The tie beam also helps to reduce the slenderness ratio more effectively, which helps to enhance the load-bearing capacity of the column structure.
Provides support for the upper-level masonry
In the case of the multi-storey building structure, the tie beams help to provide a stable and level horizontal base, which helps to support the interior partition walls of the building structure and helps to prevent the walls from sagging.
Helps to tie roof trusses
The tie beam also helps to connect the lower ends of the rafters in industrial steel sheds or wooden roof construction; thus, the tie beam helps to prevent the roof’s weight from pushing the load-bearing side walls outward.